Planning to remodel or redecorate a living room or family room?
You’re likely weighing color schemes, furniture layouts and overall style, and perhaps fireplace finishes and the best way to work a TV into the design.
This countdown of the year’s most-saved living room photos offers ideas on all of these and more.
10. Light and Space
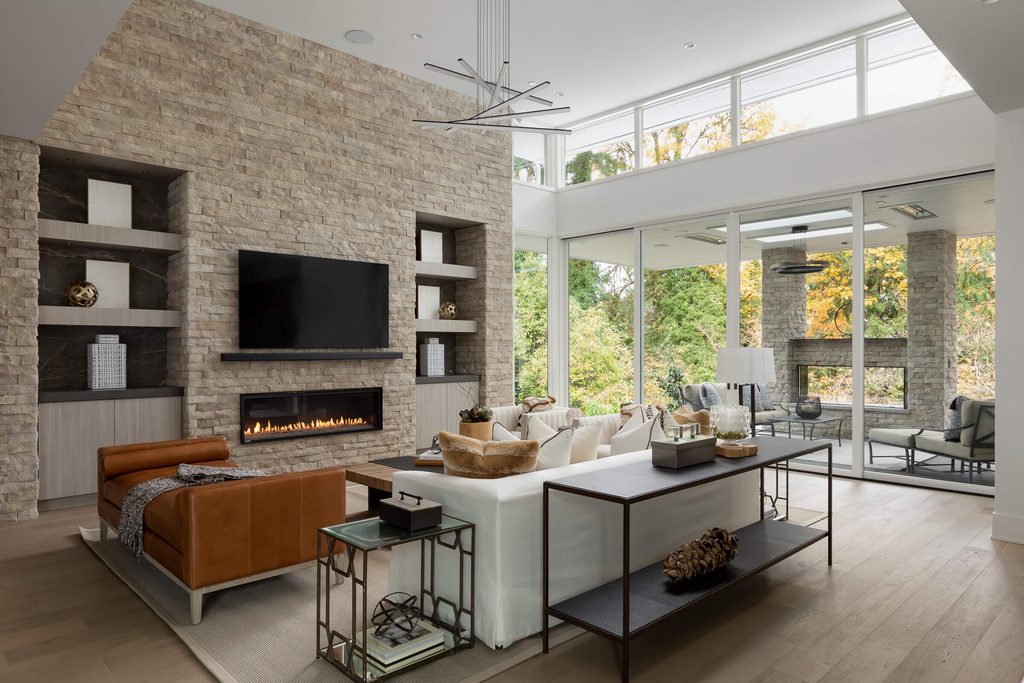
Space Lab Design Services designed this sunlit contemporary living room in suburban Seattle in warm, earthy tones, materials and textures.
The living area is part of a great room that includes the kitchen. It has a lofted ceiling and a wall of glass that separates it from a covered patio and the leafy landscape beyond.
The outdoor fireplace is built from the same stone that clads the interior fireplace wall, which blurs the line between inside and out.
9. Neutral Nook
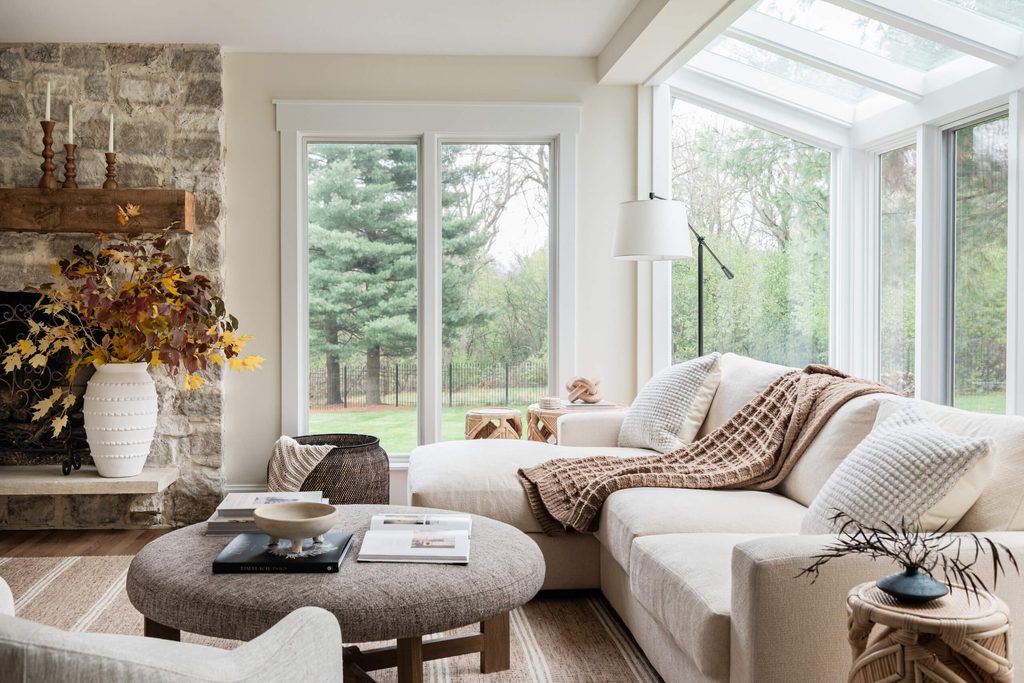
In this suburban Chicago family room by KED Interiors, a beige sofa sits snugly in a sunny nook.
A round coffee table and an armchair, both upholstered in a similar nubby, neutral fabric, complete the setting.
With a fire blazing in the stone fireplace, the sofa looks like an inviting place to curl up.
8. Forged Connection
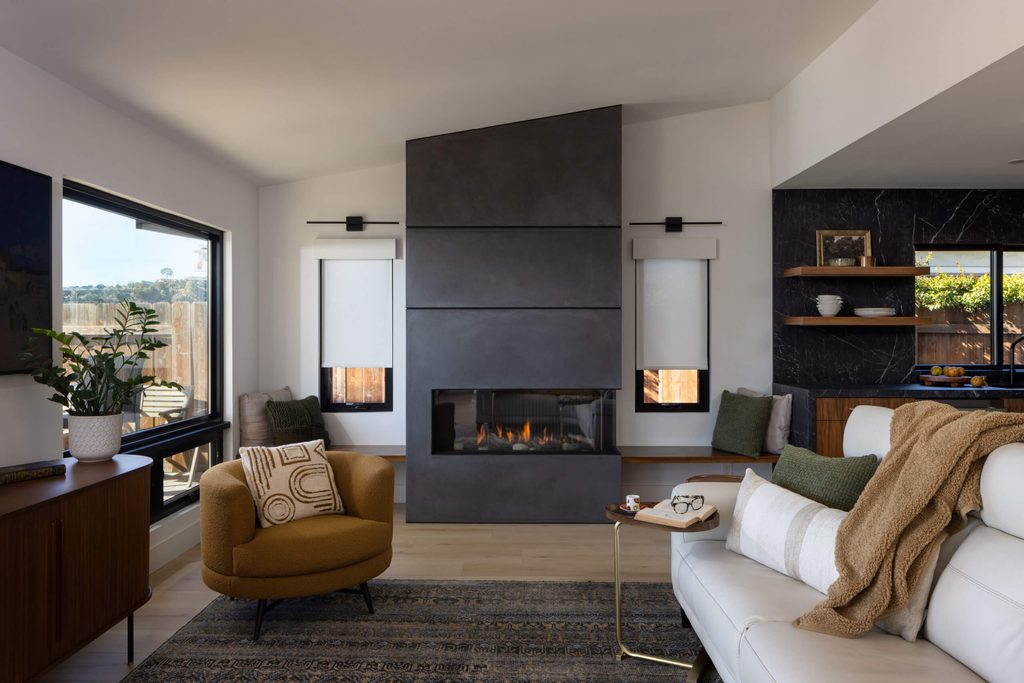
In this midcentury-style San Diego living room by KNC Design Group, floating wood benches flank a burnished black fireplace surround.
The fireplace’s wraparound design links the room to the adjacent kitchen. So do the walnut, black and white finishes and clean lines repeated across both spaces.
7. Double Take
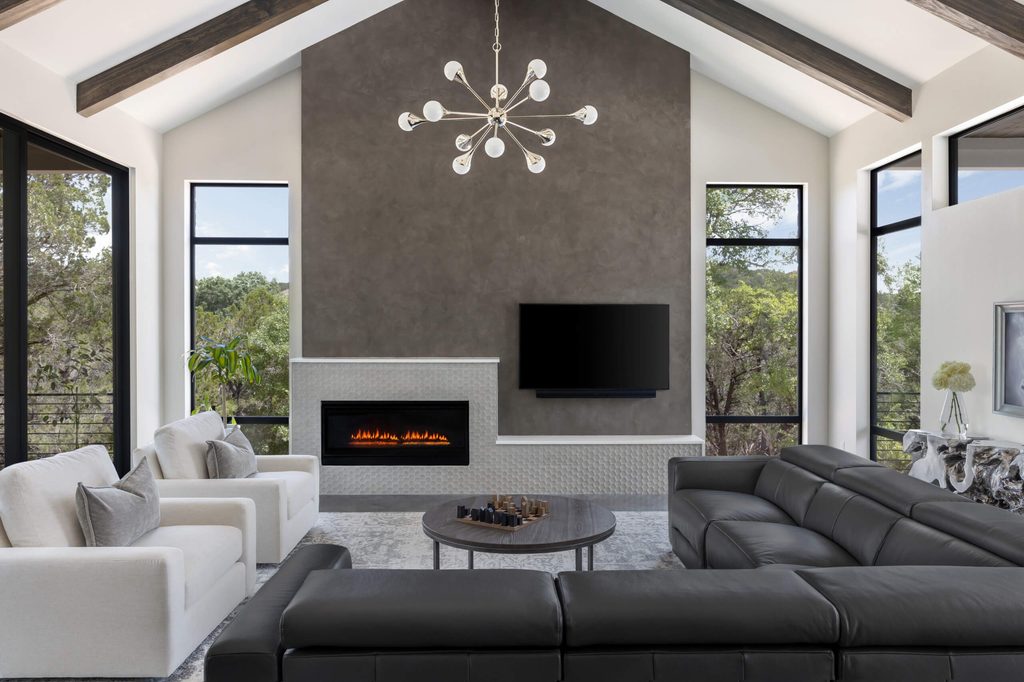
This contemporary Austin, Texas, living room by Rachel Farrington Design and Younger Homes has spectacular views.
Muted gray, black and white finishes, including Portola Paints Roman Clay in Klamath on the fireplace wall, set off the vivid sky and greenery outside.
A side-by-side television and fireplace, both placed at a comfortable viewing height, draw the eye back indoors.
6. Natural Inclinations
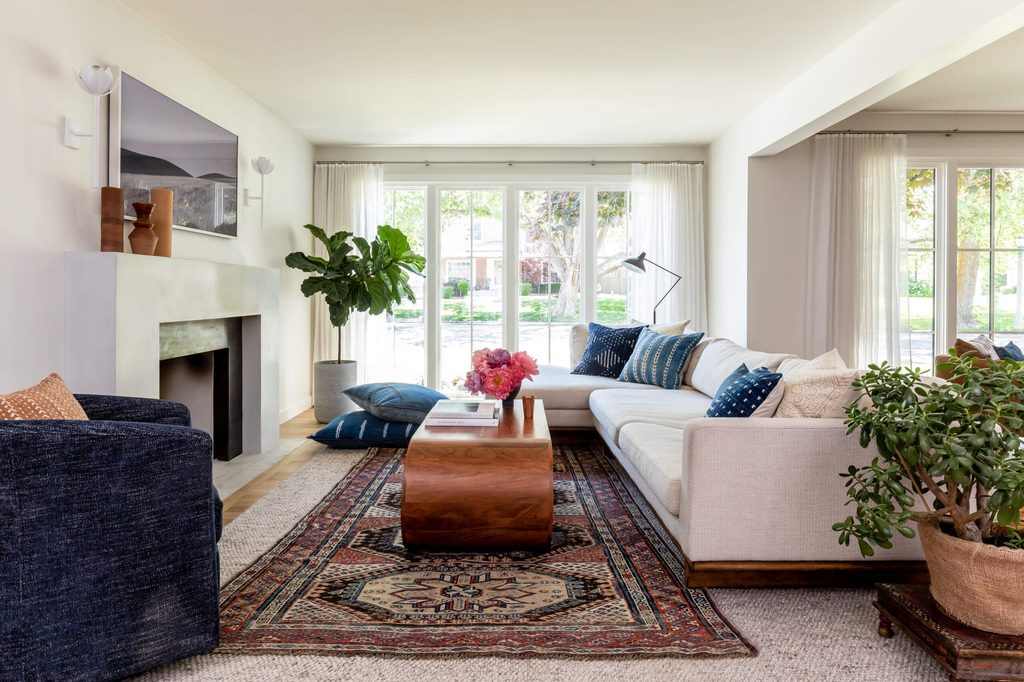
Utah-based DayHouse Studio, which specializes in biophilic (nature-driven) design, brought the outdoors into this living room with tall windows, potted plants, floral-shaped sconces and fresh blooms.
Layered rugs and mudcloth-pattern pillows add a cozy, collected feel, along with indigo and terra-cotta accents in an otherwise earth-toned space.
5. Stonewashed Serenity
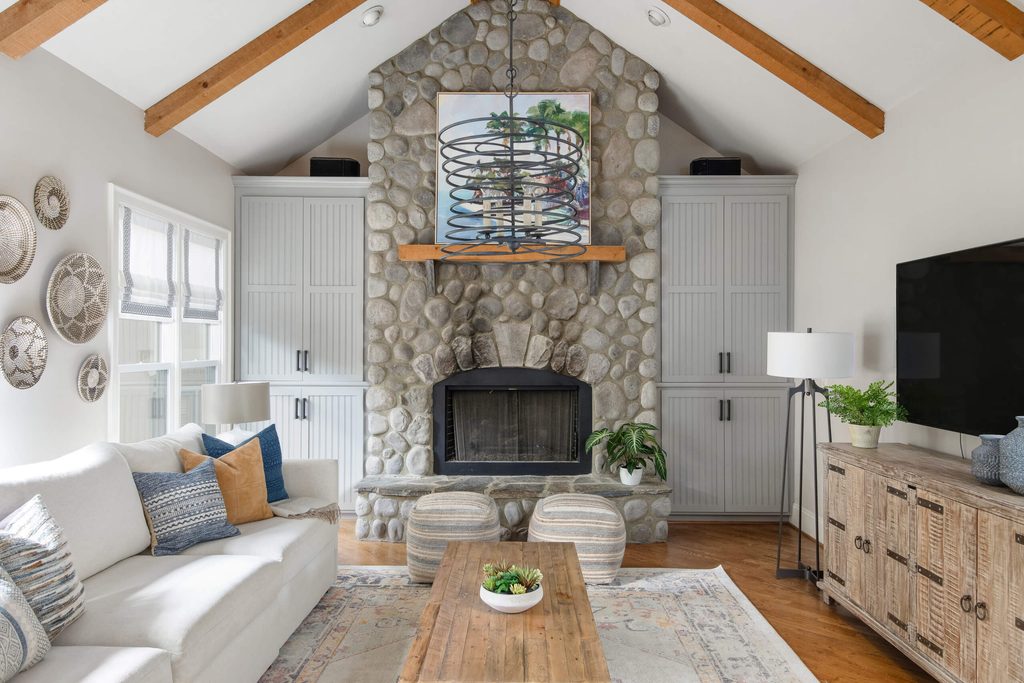
Jennifer Morrell of An Inspiring Home chose soft shades of denim, taupe and honey for this sunny family room in Waxhaw, North Carolina.
The short side of the custom modular sectional faces the rustic stone fireplace, which is flanked by built-in cabinets and draws the eye up to the beamed cathedral ceiling.
The long side faces a console and TV. The sectional’s easy-clean Crypton performance fabric means viewers can snack and put their feet up without worry.
4. Canadian Chill
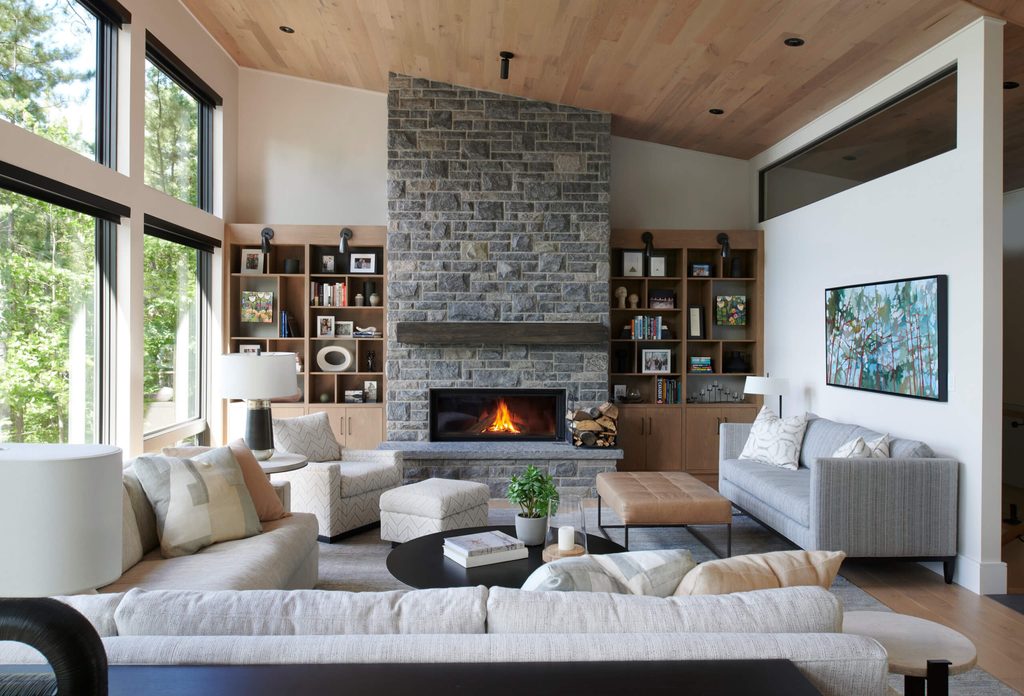
Chervin Kitchen & Bath added storage, style and display space to this modern cottage-style living room outside Toronto by flanking the fireplace with custom white oak cabinets.
The wood tone complements the ceiling and floor and echoes the honey tones in the fireplace’s cut-stone surround.
Note the transom window at top right, which carries light from the large windows into the interior.
3. Coastal Comforts
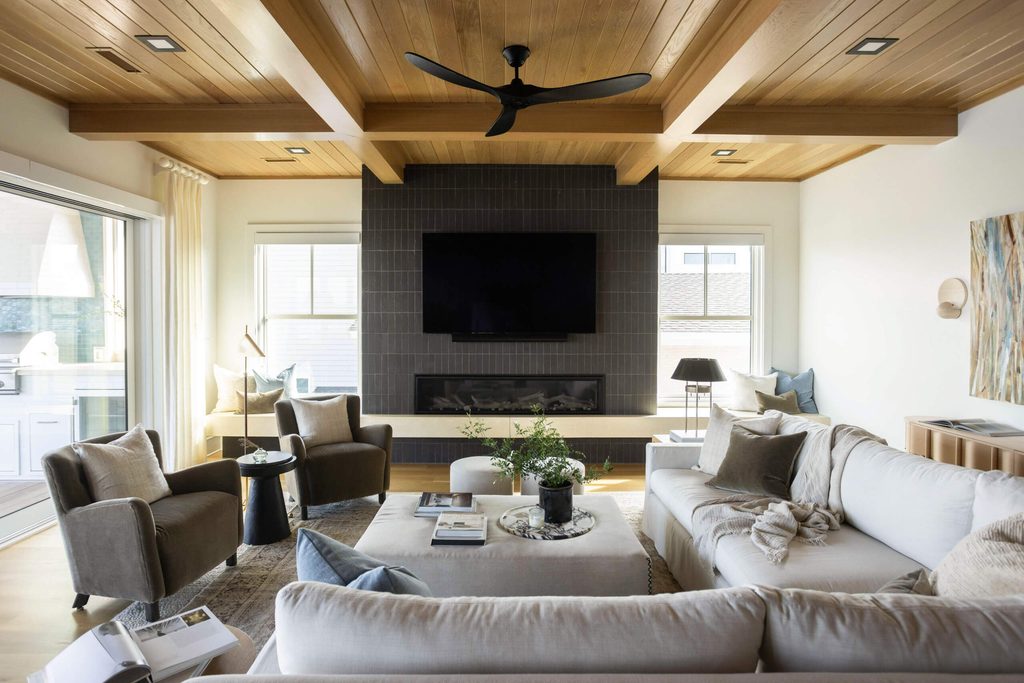
In this Wrightsville Beach, North Carolina, home built by Konrady & Son Construction, a stacked TV and fireplace anchor one end of an open-concept kitchen and family room.
The two spaces share a coffered wood ceiling. Kasey Smith of Kasey Smith Interiors, whom the homeowners hired after finding the firm’s portfolio on Houzz, clad the fireplace in dark clay bricks to camouflage the TV’s black screen.
She furnished the room with a light-colored slipcovered corner sectional, mohair armchairs and an ottoman coffee table. A hand-poured concrete fireplace bench provides additional seating.
2. Night and Day
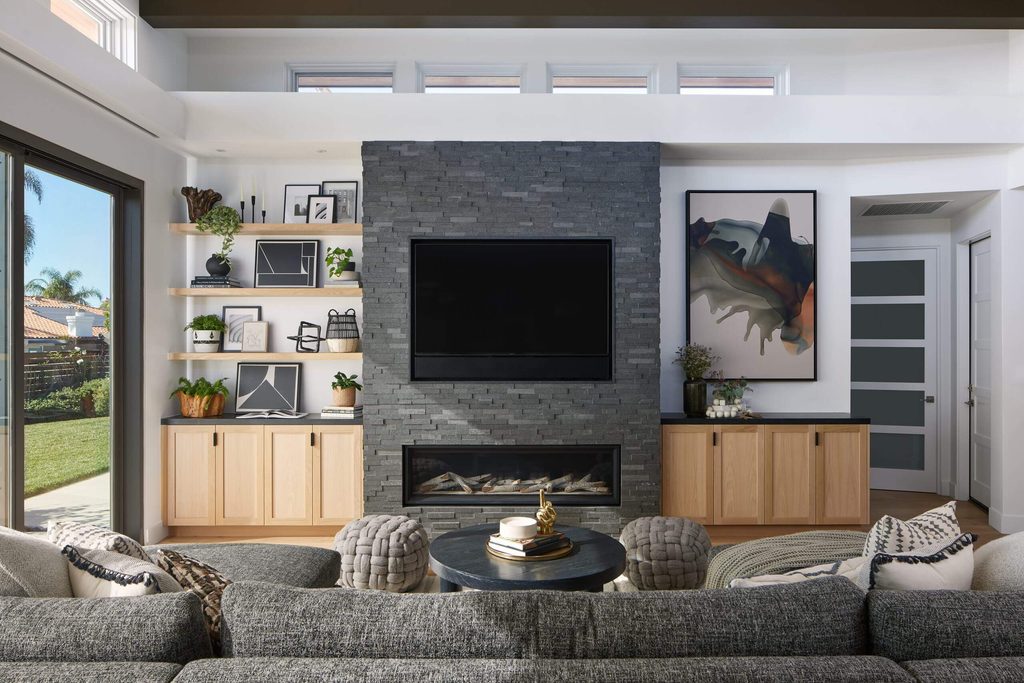
The owners of this Ventura, California, home found Christine Craig of Designology Studio on Houzz and asked her to give their open-concept living room a “classy edge.”
Craig, who managed the project with Houzz Pro business software, introduced a moody color scheme and a new TV and fireplace feature clad in black-flamed granite ledger stone.
She also painted the ceiling beams in Sherwin-Williams Black Fox. Painting the slider doors to match was the finishing touch that makes the ocean views stand out.
1. Friend Zone
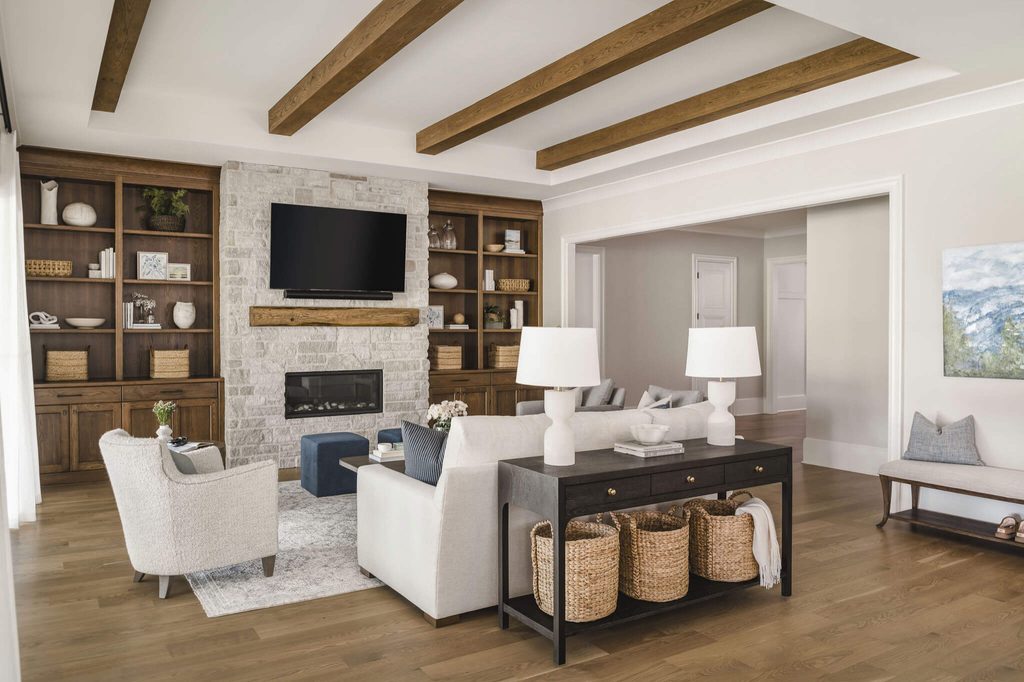
The medium-wood-tone ceiling beams, matching built-in cabinetry and light stone fireplace in this North Carolina living room were all part of the new-build home’s original design.
She chose attractive but durable fabrics and finishes, including a soft synthetic rug, that can stand up to frequent gatherings with friends and family.